<-- style PDP --> 410-11 Rebecca Street, Hamilton - Condo/Apt Unit for sale for $414,900
  • new
  • for sale

410-11 Rebecca Street

Hamilton, ON, L8R 3H7 - Beasley

$414,900

  • Neighbourhood

    Beasley

  • Major Intersection

  • Listed Since: 1 day(s)

  • Last update: today

Overview

  • Property Type

    Condo/Apt Unit, Residential

  • Bedrooms

    2 + 0

  • Bathrooms

    1

  • Square Feet

    1130

  • Exposure

    North

  • Total Parking

    1

  • Maintenance

    $827

  • Taxes

    $4,490.00 (2026)

  • Balcony

    n/a

Property Description

Property description for 410-11 Rebecca Street, Hamilton

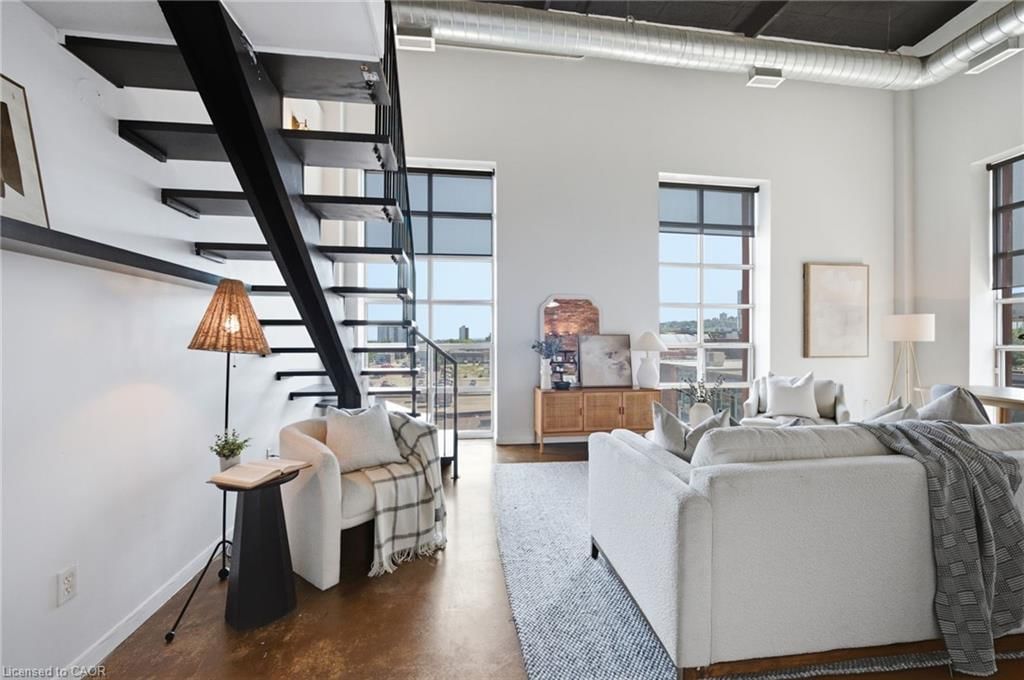
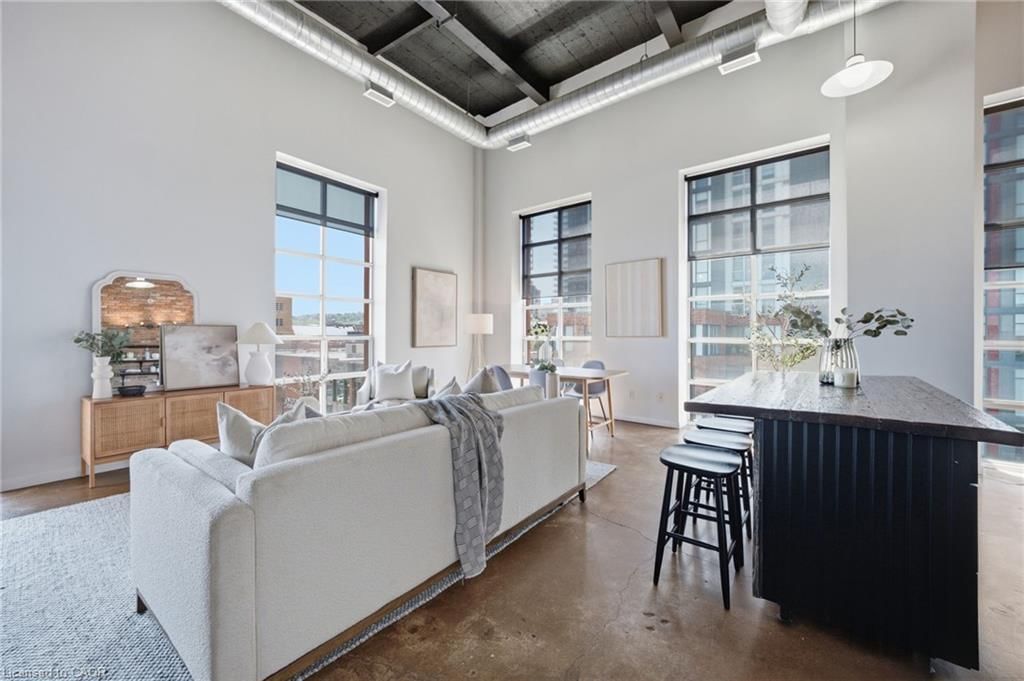
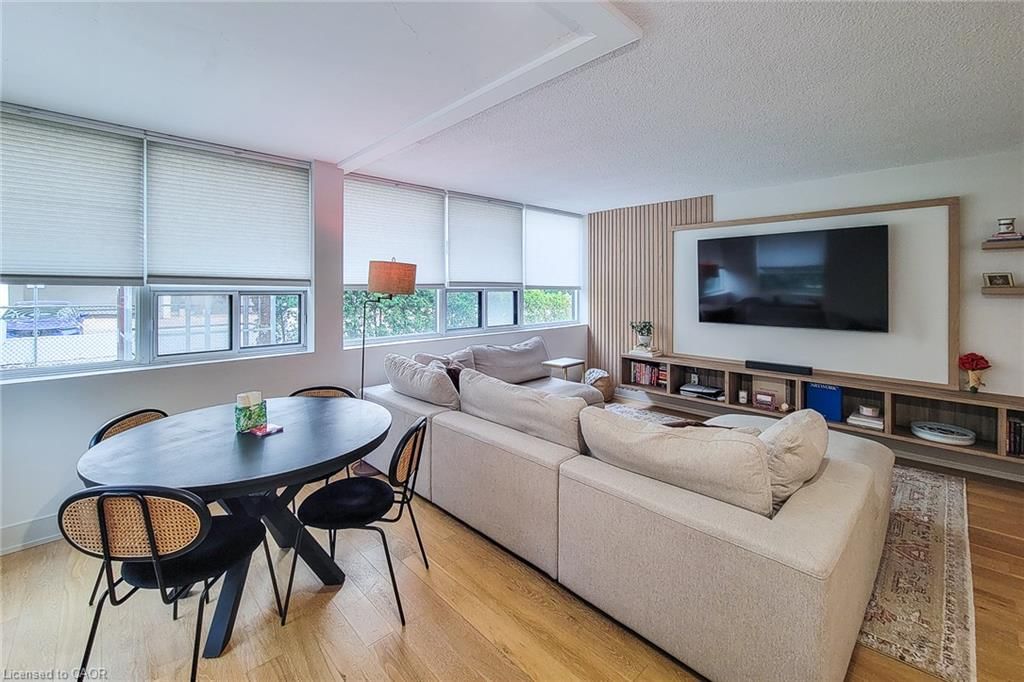
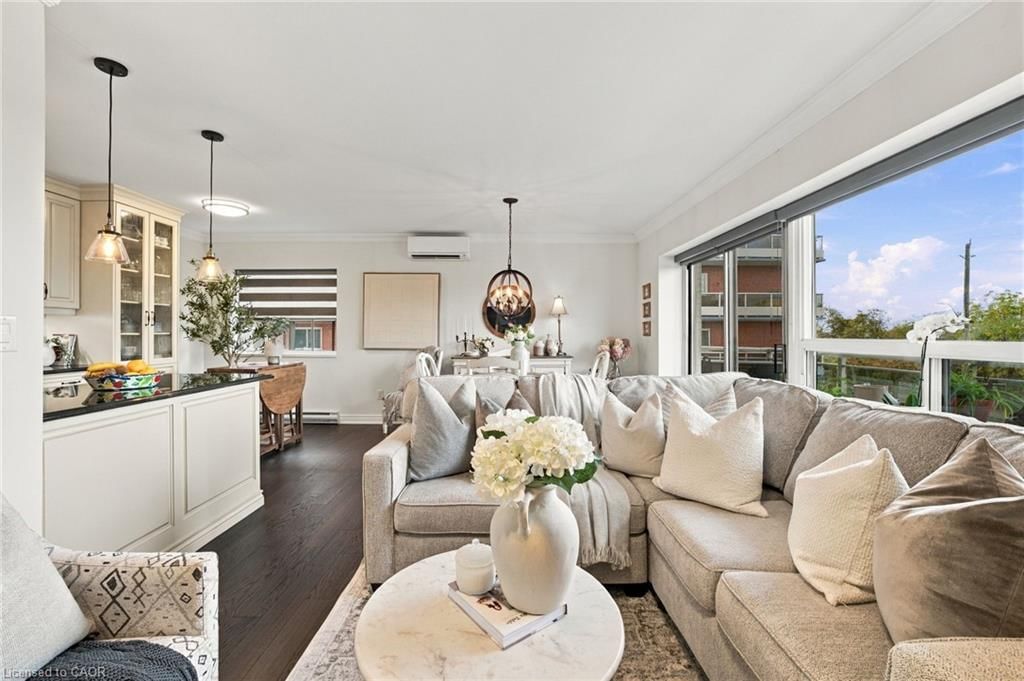
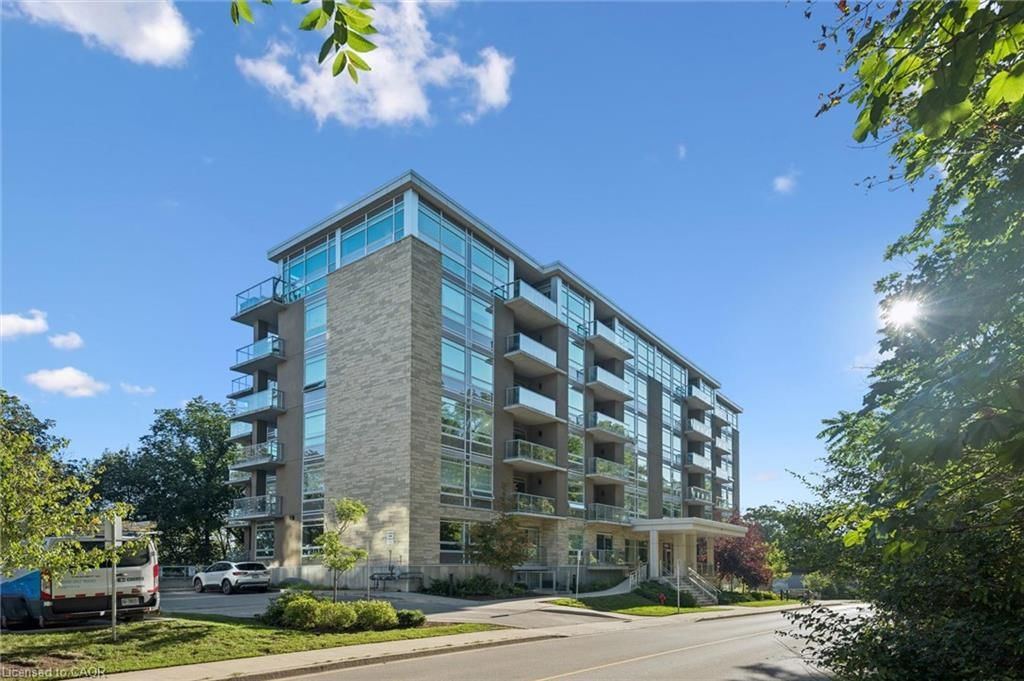
Experience authentic New York loft living at the iconic Annex Lofts, one of Hamilton’s most distinctive boutique condominium buildings. This exceptional two-storey penthouse blends industrial character with modern urban living, featuring soaring 16-foot ceilings, dramatic warehouse-style windows, exposed ductwork and piping, polished concrete floors, and a striking open-riser staircase leading to the loft-level bedroom. The bright open-concept design creates an impressive sense of space while maintaining the warmth and character that make true lofts so desirable. Adding to its rarity, this is one of only seven suites in the building to include an exclusive parking space. Perfectly positioned in the heart of downtown Hamilton, you’re steps from King William’s celebrated Restaurant Row, James Street North’s vibrant arts district, Supercrawl, FirstOntario Centre, Hamilton Farmers’ Market, Bayfront Park,TD COLLISIEUM, Library, caf&#233;s, boutiques, grocery stores, St. Joseph’s Healthcare, Hamilton General Hospital, and both West Harbour and Hamilton GO Stations. Enjoy easy access to the waterfront, Royal Botanical Gardens, the Bruce Trail, everything that makes this an exciting urban Address to call home With a Walk Score of 100, this is city living at its finest. A great opportunity to own an authentic loft in one of Hamilton’s most iconic boutique buildings.

Listed by Century 21 Heritage Group Ltd.

  • MLS #

    40854320

  • Sq. Ft

    1130

  • Sq. Ft. Source

    MLS

  • Year Built

    1950

  • Basement

    None

  • View

    n/a

  • Garage

    n/a

  • Parking Type

    n/a

  • Locker

    n/a

  • Pets Permitted

    Restricted

  • Exterior

    Cement Siding

  • Fireplace

    n/a

  • Security

    n/a

  • Elevator

    n/a

  • Laundry Level

    n/a

  • Building Amenities

    Elevator(s), Party Room, Other

  • Maintenance Fee Includes

    Parking

  • Property Management

    Wilson Blanchard

  • Heat

    Forced Air, Natural Gas

  • A/C

    Central Air

  • Water

    Municipal

  • Water Supply

    n/a

  • Central Vac

    n/a

  • Cert Level

    n/a

  • Energy Cert

    n/a

  • Dining Room

    4.55 x 2.06 ft Main level

  • Kitchen

    3.96 x 3.84 ft Main level

  • Living Room

    5.74 x 5.13 ft Main level

  • Bathroom

    2.69 x 1.55 ft Main level

    4-Piece

  • Foyer

    3.96 x 3.12 ft Main level

  • Bedroom

    4.29 x 4.14 ft Second level

  • Bedroom

    3.99 x 3.00 ft Main level

  • MLS #

    40854320

  • Sq. Ft

    1130

  • Sq. Ft. Source

    MLS

  • Year Built

    1950

  • Basement

    None

  • View

    n/a

  • Garage

    n/a

  • Parking Type

    n/a

  • Locker

    n/a

  • Pets Permitted

    Restricted

  • Exterior

    Cement Siding

  • Fireplace

    n/a

  • Security

    n/a

  • Elevator

    n/a

  • Laundry Level

    n/a

  • Building Amenities

    Elevator(s), Party Room, Other

  • Maintenance Fee Includes

    Parking

  • Property Management

    Wilson Blanchard

  • Heat

    Forced Air, Natural Gas

  • A/C

    Central Air

  • Water

    Municipal

  • Water Supply

    n/a

  • Central Vac

    n/a

  • Cert Level

    n/a

  • Energy Cert

    n/a

  • Dining Room

    4.55 x 2.06 ft Main level

  • Kitchen

    3.96 x 3.84 ft Main level

  • Living Room

    5.74 x 5.13 ft Main level

  • Bathroom

    2.69 x 1.55 ft Main level

    4-Piece

  • Foyer

    3.96 x 3.12 ft Main level

  • Bedroom

    4.29 x 4.14 ft Second level

  • Bedroom

    3.99 x 3.00 ft Main level

Thinking of Selling?

Find Out Your Home’s Value in Today’s Market!

No Email or Signup is required to view your home estimate.

estimate your home value

Contact Manoj Kukreja

Sales Representative,
Century 21 People’s Choice Realty Inc.,
Brokerage
(647) 576 - 2100

Manoj profile avatar

Mortgage Calculator

This data is for informational purposes only.

Mortgage Payment per month

Principal Amount

Interest

Total Payable

Amortization

Amortization

Closing Cost Calculator

This data is for informational purposes only.

Closing Cost Total for this property

Total Cash flow for purchasing this property

Down Payment(%)*
Additional information

Provincial Land Transfer Tax

Ontario Land Transfer Tax Rebate

Toronto Land Transfer Tax

Toronto Land Transfer Tax Rebate

PST on CMHC Insurance Premium

Lawyer Fees

$2,825

Government Registration Fee's

$164

Title Insurance

Closing Cost Total

Total Cash flow for purchasing this property

Provincial Land Transfer Tax

Ontario Land Transfer Tax Rebate

Toronto Land Transfer Tax

Toronto Land Transfer Tax Rebate

PST on CMHC Insurance Premium

Lawyer Fees

$2,825

Government Registarion Fee's

$164

Title Insurance

Down Payment(%)*

* A down payment of less than 20% is permitted only for first-time home buyers purchasing their principal residence. The minimum down payment required is 5% for the portion of the purchase price up to $500,000, and 10% for the portion between $500,000 and $1,500,000. For properties priced over $1,500,000, a minimum down payment of 20% is required.

Thinking of Selling?

Find Out Your Home’s Value in Today’s Market!

No Email or Signup is required to view your home estimate.

estimate your home value

Contact Manoj Kukreja

Sales Representative, Century 21 People’s Choice Realty Inc., Brokerage
(647) 576 - 2100

Manoj profile avatar

Recent Sold Listings in Beasley, Hamilton

Popular Cities